Invest Mango
https://image.investmango.com/project/the-marq-sector-102-gurgaon/the_marq_project_logo.webp

Adani The Marq

Sector 102, gurgaon

By Adani Realty
ReraNo BrokerageTop Amenities

Project Price

4.00 Cr* - ₹ 5.60 Cr*
*Prices are subject to change.


Project Details
Project Area

5 Acres

Sizes

2350-3295 Sq.ft

Project Units

368 Units

Launch Date

Feb, 2026

Possession Date

Dec, 2031

Total Towers

2 Towers

Total Floors

46 floors

Project Status

PRE_LAUNCH

Project Type

RESIDENTIAL

Configurations

3BHk, 4BHk Apartment

RERA Number

GGM/1042/774/2026/14

Connect to Our Expert

Why to choose Adani The Marq?
Adani The Marq Apartment
Adani The Marq FlatAdani The Marq clubhouse
USP 1

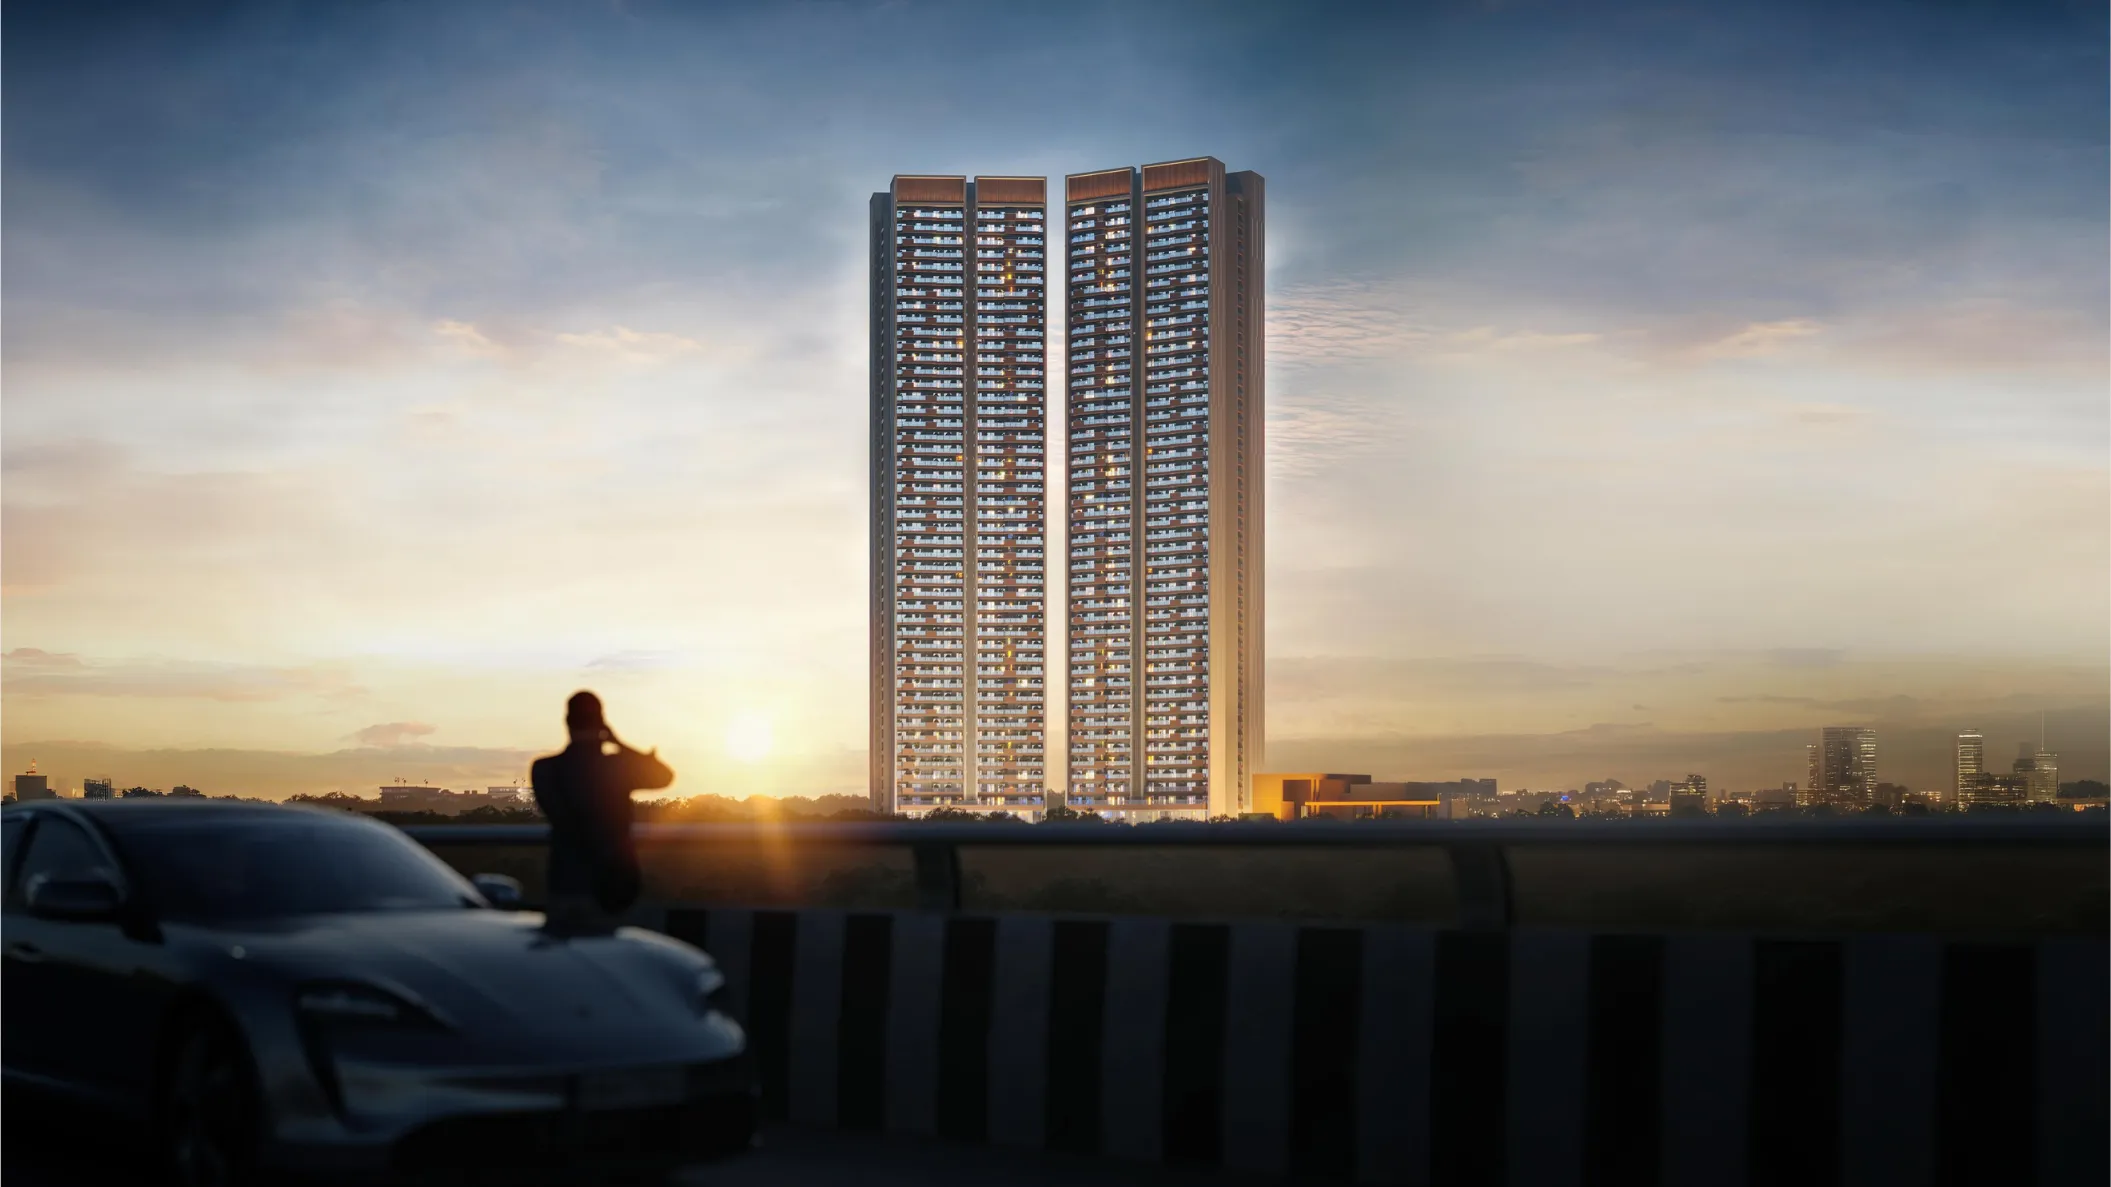
Twin high-rise towers for a landmark presence on the corner site

USP 2

IGBC pre-certified gold ratings, ensuring a green lifestyle

USP 3

VRV and VRF systems for year-round heating and cooling

USP 4

Zero surface vehicular movement for a quiet and safe environment

USP 5

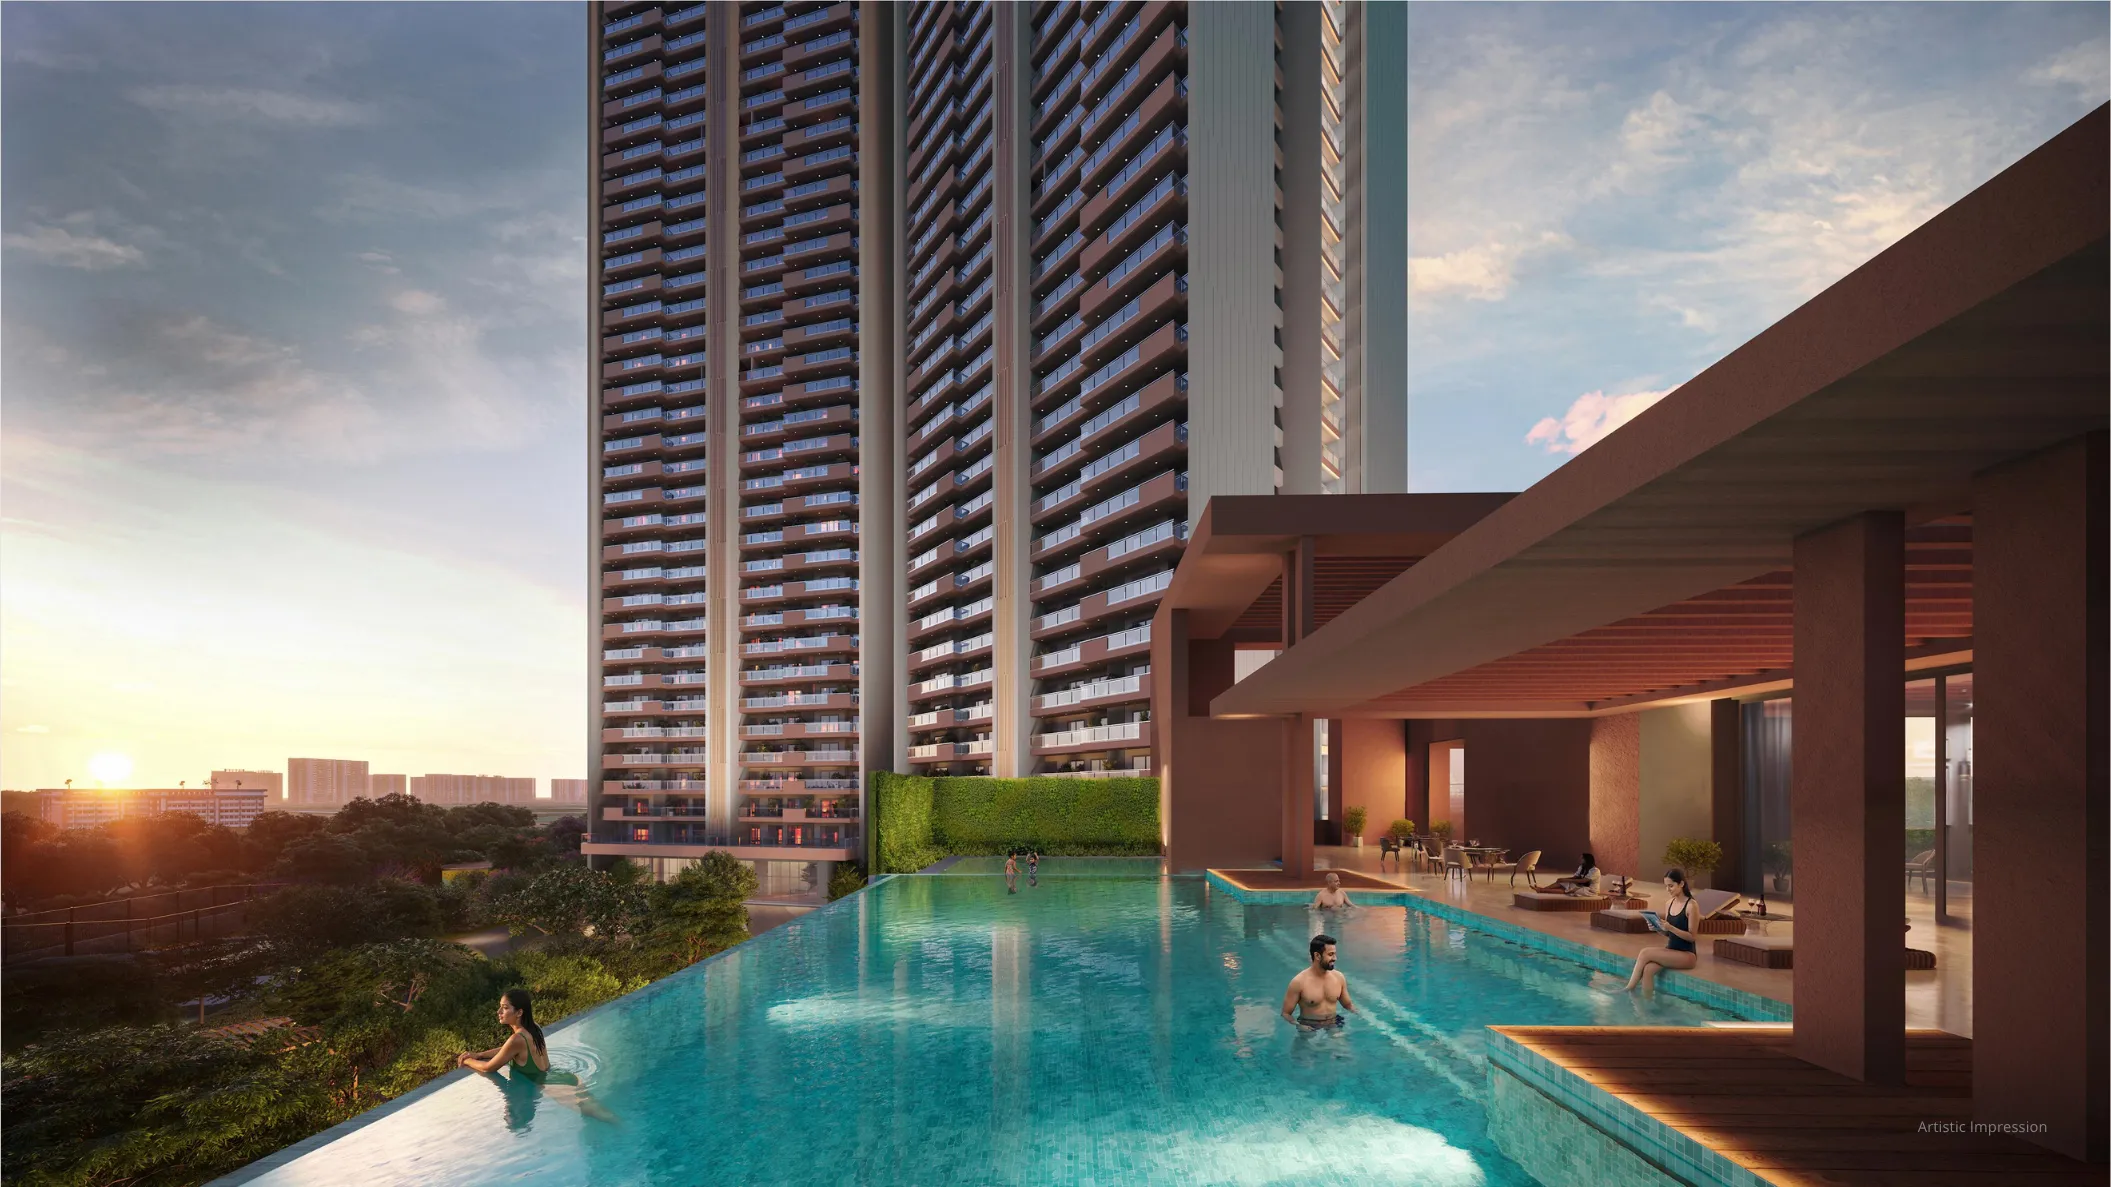
Half Olympic-sized swimming pool with outdoor sports amenities

USP 6

Great connectivity with the IGI airport

Connect to Our Expert

Know About Adani The Marq

Adani The Marq is a premium residential project in Gurgaon. It is located in Sector 102, Gurgaon. It is a project launched by Adani Realty. This project is perfect for luxury apartments in Gurgaon. This development offers modern homes with green open spaces. Homes here have luxury and modern amenities for comfort. It offers privacy and better connectivity.

This is an ideal project for high-rise views with calm surroundings. It is built on 5.16 acres and includes 2 towers. Each tower has 46 floors. There are options available for all buyers. There are 3 BHK flats in Gurgaon and spacious 4 BHK apartments.

Adani The Marq Sector 102 Gurgaon is a well-designed development. People looking for luxury apartments can find the best options here. It is one of the premium residential projects in Gurgaon.

Adani The Marq is a RERA-approved project registered under Haryana RERA. The RERA number is GGM/1042/774/2026/14.

The site layout of this project is well planned. The project has green gardens, walking paths, clubhouse areas, and sports spaces. The towers are placed at a sufficient distance from each other. This gives every home fresh air and sunlight. Vehicle movement is kept away from the main living areas for better safety.

Apartment Specifications

Structure and Building

  • High-rise RCC-framed structure designed for earthquake resistance and durability.
  • Modern VRV and VRF systems for heating and cooling in all rooms.
  • Extra spacious layouts with a grand 6-meter double-height entrance lobby.
  • An IGBC gold-rated building features energy-efficient systems.

Flooring and Internal Finishes

  • Luxury tiles in the foyer, living room, dining area and passage.
  • High-quality laminated wooden flooring in all bedrooms and dressing rooms.
  • Internal walls have a premium acrylic emulsion finish. External surfaces are made with weather-grade paint.

Kitchen

  • Vitrified tile dado up to 2 feet above the counter for easy maintenance.
  • Well-planned layouts with provisions for modern modular chimneys and water purifiers.

Doors and Windows

  • Main door equipped with a high-tech digital door lock and video door phone system.
  • External aluminium frames with toughened glass.
  • Mosquito mesh provided in living area and bedrooms.
  • Factory-made modular laminated flush doors and frames.

Electrical, Plumbing and Security

  • 3-tier security system with 24×7 CCTV surveillance and firefighting systems.
  • High-speed elevators and 100% power backup for common areas.
  • Dedicated garbage disposal and recycling systems within the community.

Where is Adani The Marq Located?

Adani The Marq is located in Sector 102, Gurgaon. It is situated near the Dwarka Expressway. It is in proximity to schools, hospitals, malls and business hubs. It has great connectivity with Delhi, NH-48, railway stations and IGI Airport.

Location Advantages

Transport & Connectivity
  • Dwarka Expressway - 1.9 km
  • Gurgaon Railway Station - 5.1 km
  • IGI Airport - 22.2 km
Educational Institutions
  • Delhi Public School - 600 m
  • The NorthCap University - 11.8 km
Healthcare Facilities
  • Manipal Hospital Gurgaon - 11.3 km
Shopping & Entertainment
  • Ocus Medley Mall - 6.2 km
  • Holiday Inn Gurgaon - 13.6 km

Amenities & Facilities

Sports & Recreation

Half-olympic swimming pool, gymnasium, crossfit zone, yoga spaces, pool table and chessboard zone.

Clubhouse Facilities

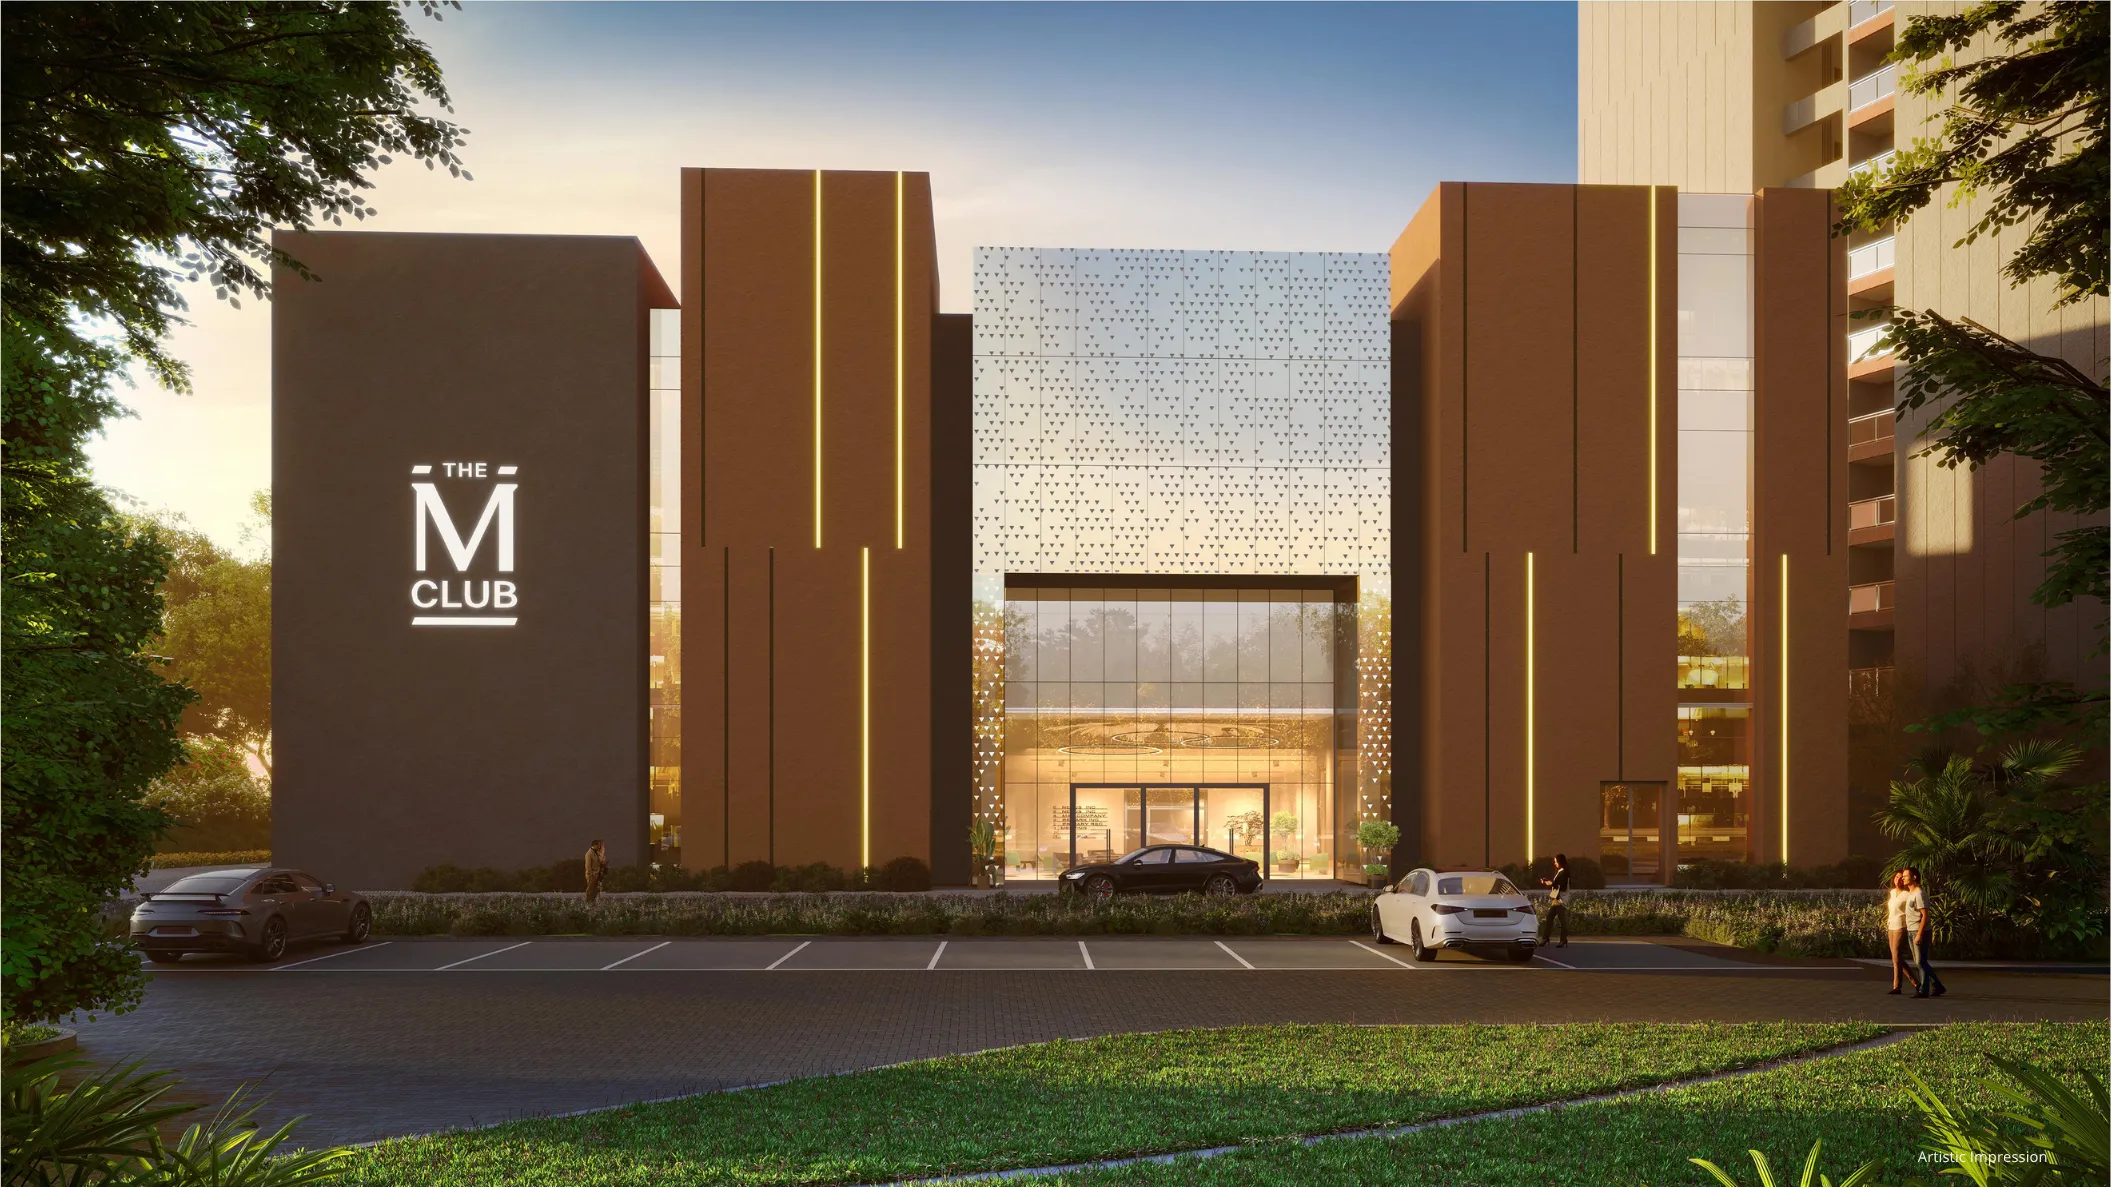
Modern clubhouse, community hall, card room, amphitheatre, barbecue area and picnic spaces.

Security & Safety

24×7 CCTV security, 3-tier security system, fire safety system, gated community and video door phone system.

Green Spaces & Landscaping

Central landscaped garden, terrace gardens, zen garden, aromatherapy garden and walking trails.

Convenience Features

High-speed elevators, power backup, garbage disposal system, ATM facility and dedicated parking spaces.

Click on the Download button to download Adani The Marq brochure.

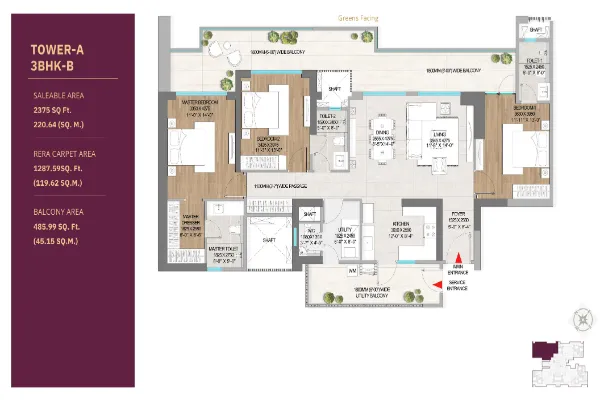
Adani The Marq Floor Plan

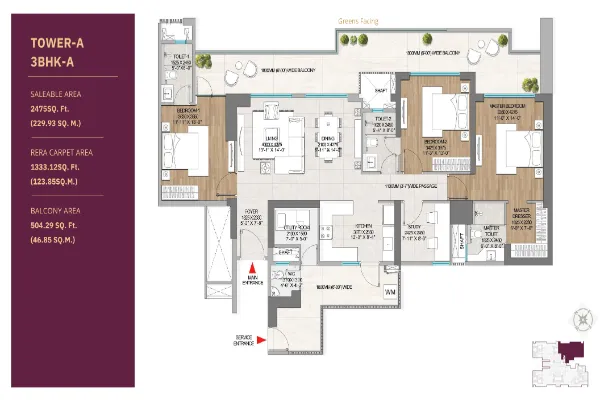
3BHK Apartment

3BHK Apartment

Builtup Area

2350 sq.ft

Price

4.00 Cr

Talk to our Expert

3BHK Apartment

3BHK Apartment

Builtup Area

2475 sq.ft

Price

4.21 Cr

Talk to our Expert

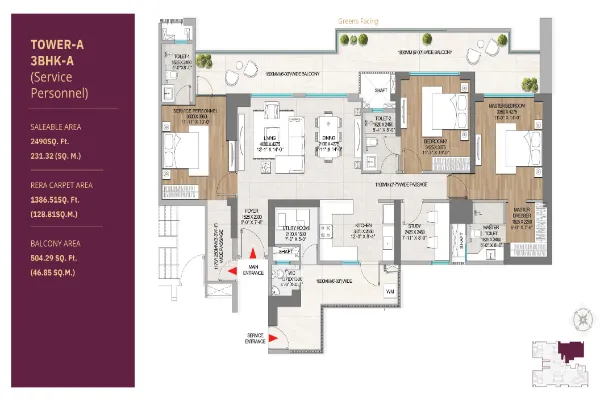
3BHK Apartment

3BHK Apartment

Builtup Area

2490 sq.ft

Price

4.23 Cr

Talk to our Expert

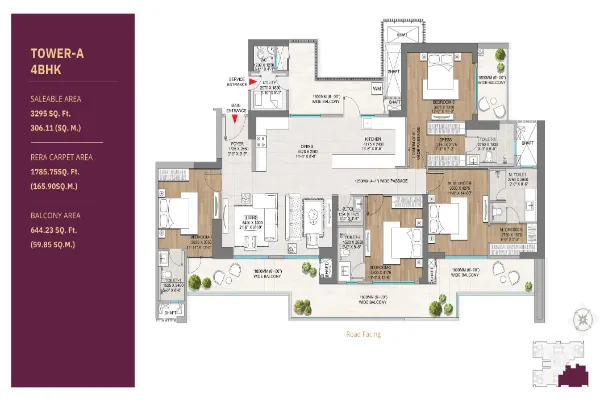
4BHK Apartment

4BHK Apartment

Builtup Area

3295 sq.ft

Price

5.60 Cr

Talk to our Expert

Adani The Marq Price List

ConfigurationSizePrice
3BHK Apartment2350 sq ft4.00 Cr
3BHK Apartment2475 sq ft4.21 Cr
3BHK Apartment2490 sq ft4.23 Cr
4BHK Apartment3295 sq ft5.60 Cr
*Prices are subject to change

Adani The Marq Payment Plan

Plan NameDetails
On Booking Amount30%
Within 180 Days of booking40%
On offer of possession 30%

Adani The Marq Amenities

Community & Social

ClubhouseClubhouse
Community HallCommunity Hall
Conference RoomConference Room
Barbecue Barbecue
Senior Citizen ZoneSenior Citizen Zone
Picnic AreaPicnic Area

Convenience

TempleTemple
Sewage TreatmentSewage Treatment
Power Backup For Common AreaPower Backup For Common Area
High Speed ElevatorsHigh Speed Elevators
Garbage Disposal And Recycling SystemGarbage Disposal And Recycling System
Ev Charging StationsEv Charging Stations

Green and Outdoor

Central Landscaped GardenCentral Landscaped Garden
Open Lawns For EventsOpen Lawns For Events
Terrance GardensTerrance Gardens
Walking TrailsWalking Trails
Water Bodies & FountainsWater Bodies & Fountains



Kids & Family

Children'S Play AreaChildren'S Play Area
Toddler Play ZoneToddler Play Zone
Kids Adventure ParkKids Adventure Park

Leisure

AmphitheatreAmphitheatre
Art-RoomArt-Room
CafeCafe
Kids PoolKids Pool
Mini TheaterMini Theater
SaunaSauna
Swimming PoolSwimming Pool

Safety

24x7 Cctv Surveillance24x7 Cctv Surveillance
24x7 Power Backup24x7 Power Backup
Firefighting SystemFirefighting System
Intercom FacilityIntercom Facility
Gated Community With Security CabinGated Community With Security Cabin

Sports & Fitness

AerobicsAerobics
BadmintonBadminton
Crossfit-ZoneCrossfit-Zone
YogaYoga
Tennis-CourtTennis-Court
Skating-RinkSkating-Rink
GymGym

Welness & Relaxation

Aromatherapy GardenAromatherapy Garden
MeditationMeditation
SaunaSauna
Zen GardenZen Garden
Spa & Massage RoomsSpa & Massage Rooms

Adani The Marq Location Map

Adani The Marq Site Plan
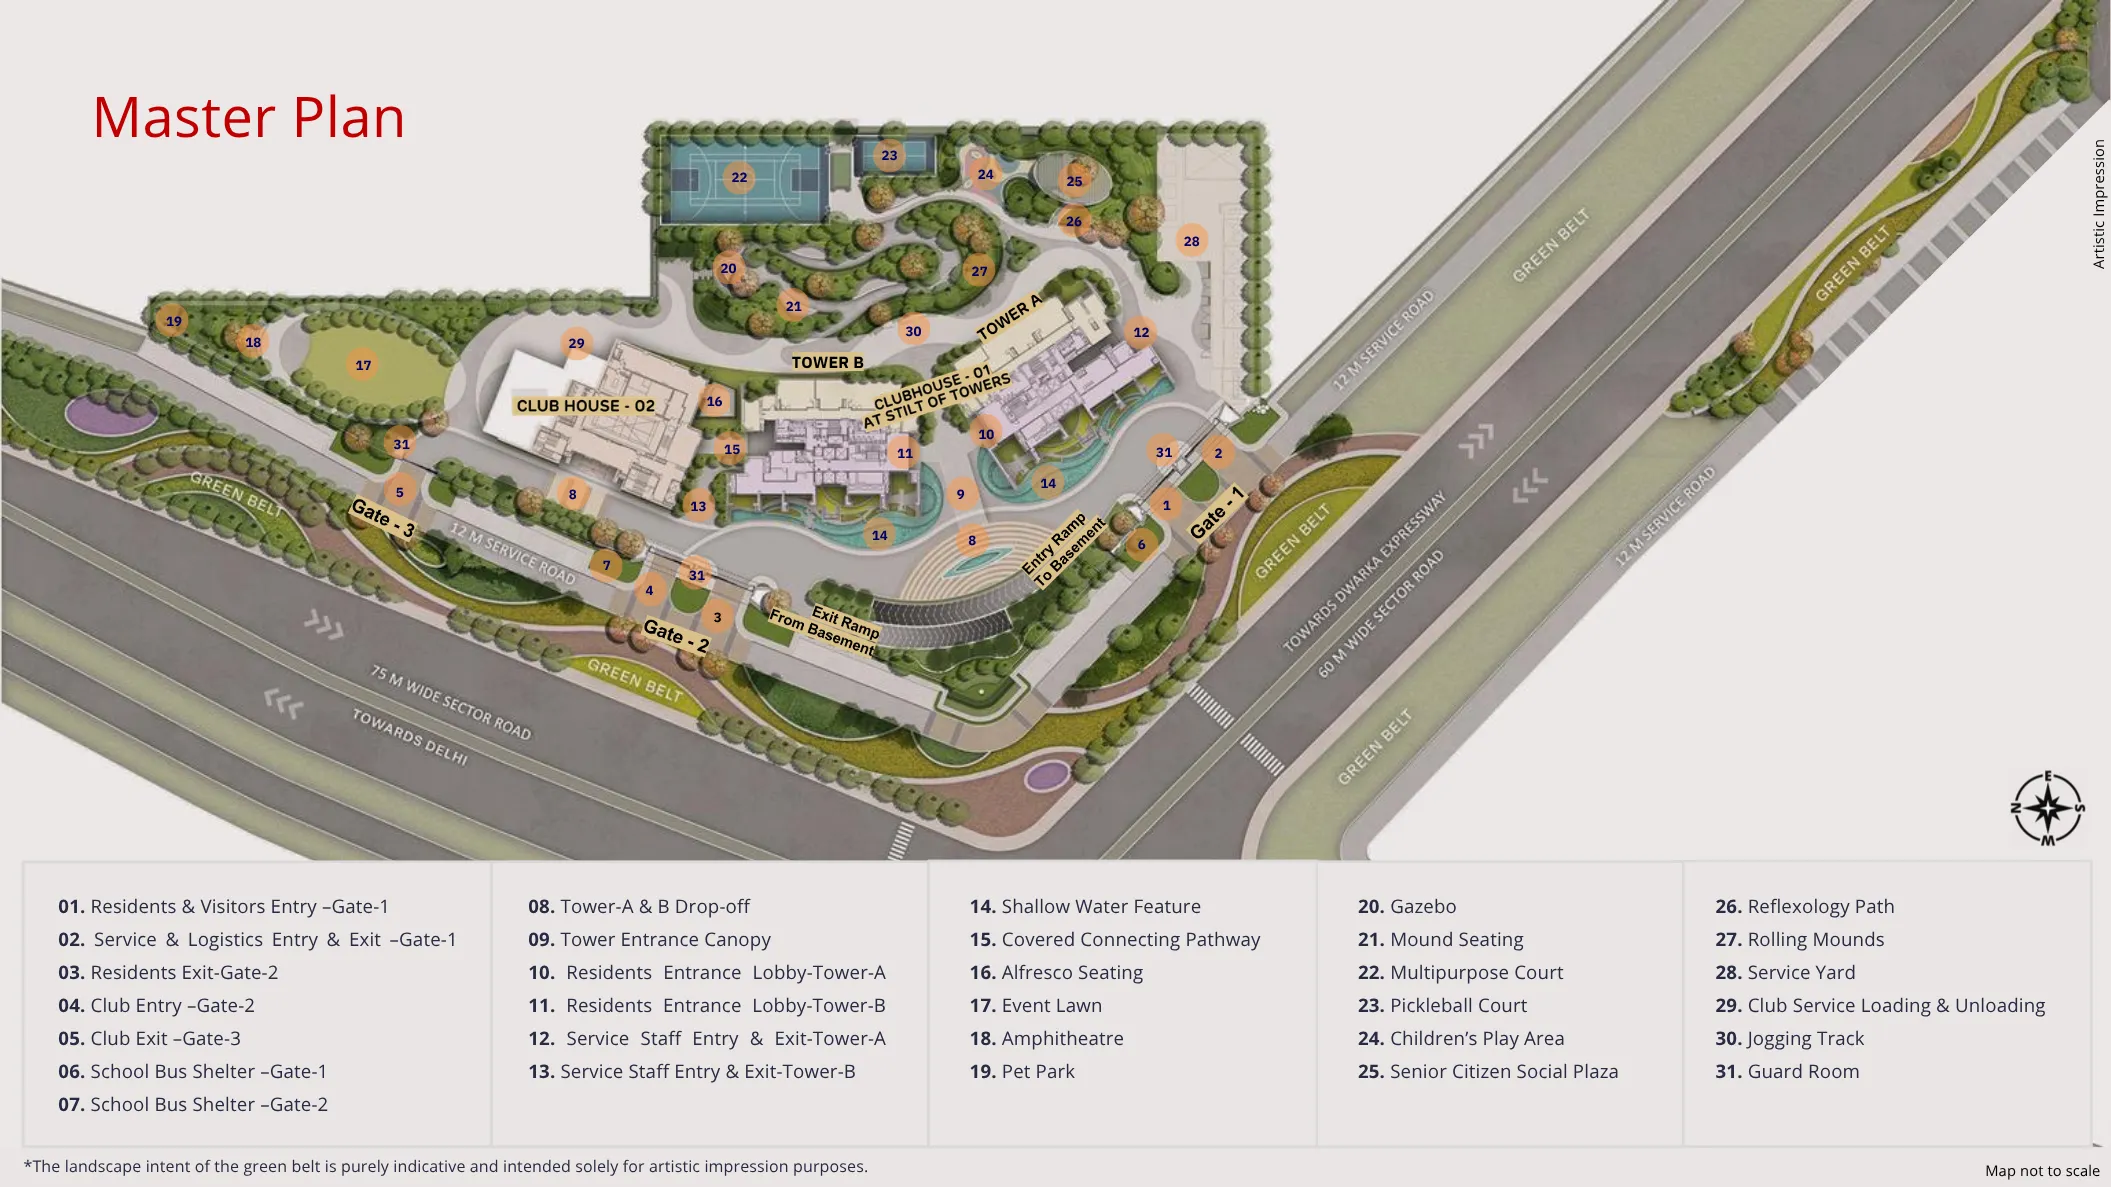
Adani The Marq Site Plan

About Developer

Adani Realty

ESTABLISHED IN - 2010
TOTAL PROJECTS - 20+

Frequently Asked Questions (FAQs)

No FAQs available.