Invest Mango
https://image.investmango.com/project/tvs-emerald-cascadia-sudhama-nagar-bangalore/TVS_Emerald_logo.png

TVS Emerald Cascadia

Sudhama Nagar, Mission Road, Bangalore

By TVS Group
ReraNo BrokerageTop Amenities

Project Price

6.01 Cr* - ₹ 10.45 Cr*
*Prices are subject to change.


Project Details

Project Area

1.15 Acres

Sizes

1683 - 2926 sq.ft.

Project Units

63 Units

Launch Date

Coming Soon

Possession Date

Aug, 2030

Total Towers

1 Towers

Total Floors

22 Floors

Project Status

PRE_LAUNCH

Project Type

RESIDENTIAL

Configurations

3BHK, 4BHK

RERA Number

PRM/KA/RERA/1251/310/PR/180924/007033

Connect to Our Expert

Why to choose TVS Emerald Cascadia ?
tvs-emerald-cascadia-sudhama-nagar-bangalore-tvs-emerald-cascadia-4
tvs-emerald-cascadia-sudhama-nagar-bangalore-tvs-emerald-cascadiatvs-emerald-cascadia-sudhama-nagar-bangalore-tvs-emerald-cascadia-3
USP 1
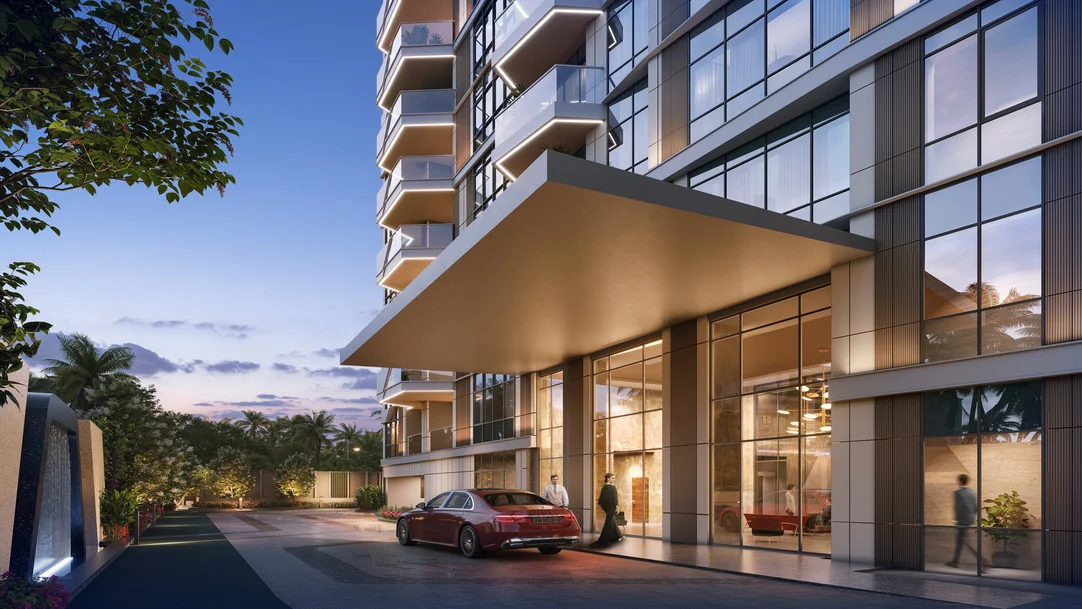
Situated in a strategic, prime location, Mission Road
USP 2
Low-density project with only 63 units
USP 3
Vastu-compliant tower with natural light and air inflow
USP 4
In proximity to hospitals, schools, transport facilities and retail hubs
USP 5
Strong emergency response systems and fire safety systems
USP 6
Developed by a trusted builder, The TVS Group
Connect to Our Expert

TVS Emerald Cascadia Floor Plan

3 BHK Apartment

3 BHK Apartment

Builtup Area

1683 sq.ft

Price

6.01 Cr

Talk to our Expert

4 BHK Apartment

4 BHK Apartment

Builtup Area

2128 sq.ft

Price

7.60 Cr

Talk to our Expert

4 BHK Apartment

4 BHK Apartment

Builtup Area

2786 sq.ft

Price

9.95 Cr

Talk to our Expert

4 BHK Apartment

4 BHK Apartment

Builtup Area

2926 sq.ft

Price

10.45 Cr

Talk to our Expert

TVS Emerald Cascadia Price List

ConfigurationSizePrice
3 BHK Apartment1683 sq ft6.01 Cr
4 BHK Apartment2128 sq ft7.60 Cr
4 BHK Apartment2786 sq ft9.95 Cr
4 BHK Apartment2926 sq ft1.04 Cr
*Prices are subject to change

TVS Emerald Cascadia Payment Plan

Plan NameDetails
Coming Soon

TVS Emerald Cascadia Amenities

Community & Social

ClubhouseClubhouse
Community HallCommunity Hall

Convenience

TempleTemple
Power Backup For Common AreaPower Backup For Common Area
High Speed ElevatorsHigh Speed Elevators

Kids & Family

Children'S Play AreaChildren'S Play Area
Kids Adventure ParkKids Adventure Park
Toddler Play ZoneToddler Play Zone

Leisure

Kids PoolKids Pool
LibraryLibrary
Mini TheaterMini Theater
Party HallParty Hall
Swimming PoolSwimming Pool

Safety

24x7 Cctv Surveillance24x7 Cctv Surveillance
24x7 Power Backup24x7 Power Backup
Firefighting SystemFirefighting System
Intercom FacilityIntercom Facility

Sports & Fitness

BadmintonBadminton
Basketball-CourtBasketball-Court
Cycle-TrackCycle-Track
Football-Ground.Football-Ground.
Jogging-TrackJogging-Track
Skating-RinkSkating-Rink
Table-TennisTable-Tennis
VolleyballVolleyball
Tennis-CourtTennis-Court
Squash-CourtSquash-Court
YogaYoga

Welness & Relaxation

Reflexology PathReflexology Path

Know About TVS Emerald Cascadia

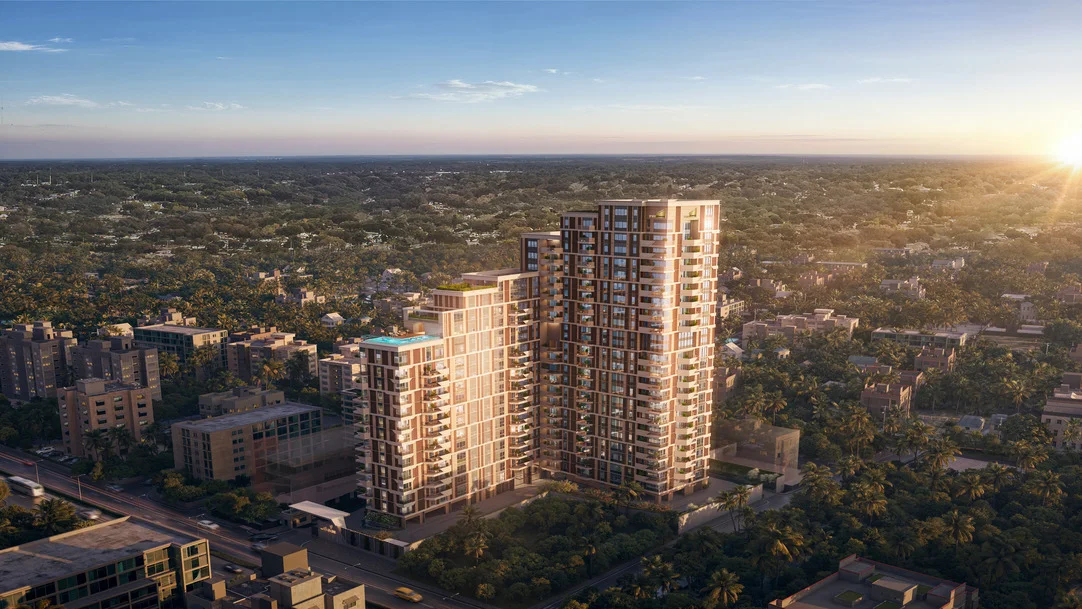
TVS Emerald is a development spread over 1.15 acres of land. It has one tall, elegant tower with only 22 floors. This development offers only 63 units that makes is a low-density project. It has 2-3 homes per floor, giving a peaceful and private living environment for the residents. There are well-designed 3BHK apartments and 4BHK apartments in Bangalore available in this development. The homes have large balconies, smart internal planning and great ventilation. The main focus is on providing open spaces, smooth internal movement and a comfortable lifestyle. Along with these leisure spaces, the clubhouse, landscaped zones and lifts are provided in this project.

RERA Number

RERA approval gives the buyers the privilege of checking all the details of the project. It creates a sense of safety for the buyers. It also builds trust among the homebuyers in the project they are looking for. With this, buyers feel confident while buying a property.

The RERA Number for TVS Emerald Cascadia is PRM/KA/RERA/1251/310/PR/180924/007033.

Site Layout

The project TVS Emerald Cascadia has 1 tower with G+ 22 floors. It has only 63 units in total in the development. The towers stand amongst green open spaces. The homes in this tower are made to provide clear views, ample natural light and proper ventilation. Podium areas are also available that include walking paths, leisure spaces and landscaped gardens. The project is well structured to provide a calm, peaceful, private and comfortable lifestyle.

Features & Amenities

  • Clubhouse
  • Community hall
  • Multipurpose party hall
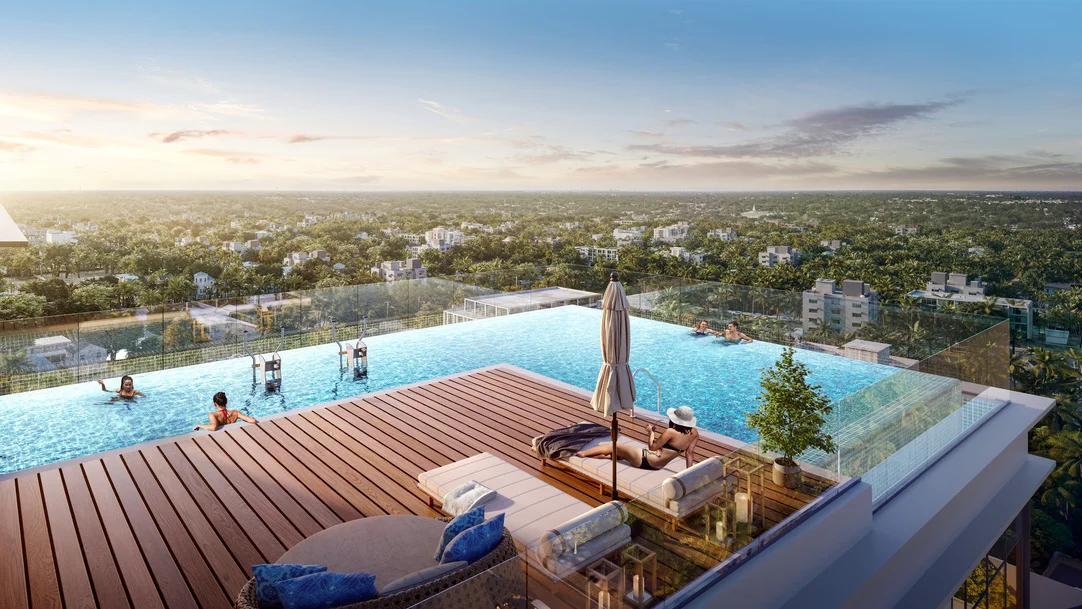
  • Swimming pool
  • Kids pool
  • Gymnasium
  • Jogging tracks
  • Cycle track
  • Yoga space
  • Children's play area
  • Toddler zone
  • Library
  • Mini theatre
  • Terrace garden
  • Badminton, tennis, squash, basketball, football and volleyball courts
  • Reflexology park
  • Pet park
  • Landscaped gardens
  • Highspeed elevators
  • Power backup for common areas
  • rainwater harvesting system
  • Sewage treatment plant
  • 24/7 water supply
  • 24/7 CCTV surveillance
  • 24/7 intercom

Location Advantages

Connectivity

  • KSR Bengaluru City Junction - 4.4 km
  • NH 48 - 5.6 km
  • Kempegowada International Airport - 36.3 km

Education

  • Cambridge High School - 1.7 km
  • St. Joseph's University - 1 km

Healthcare

  • P D Hinduja Sindhi Hospital - 1 km

Lifestyle

  • Krishna Rajendra Market - 2.4 km
  • Sree Kanteerava Indoor Stadium - 2.1 km
  • Bengaluru Golf Club - 4.1 km
  • Welcomhotel by ITC Hotels - 3.9 km

Specifications

  • Structure
  • RCC framed structure built for durability, stability, and long-term safe performance of residential buildings

  • Electrical
  • Concealed wiring and branded switches, power back-up, and provision for flexible wiring for cable and internet

  • Water & Environment
  • Water harvesting system, sewage treatment plant, and 24 hours of water provision for convenient daily use

  • Elevators & Lobby
  • High-speed branded lifts and tastefully designed lift lobbies at each floor for a classy experience

  • Security
  • Intelligent surveillance, perimeter surveillance, intercom, and onsite security personnel 24/7

  • Common Areas
  • Landscaped podium, walks, greenery, and thoughtfully designed areas for residents

Click on the Download button to download TVS Emerald Cascadia brochure.

TVS Emerald Cascadia Location Map

TVS Emerald Cascadia Site Plan
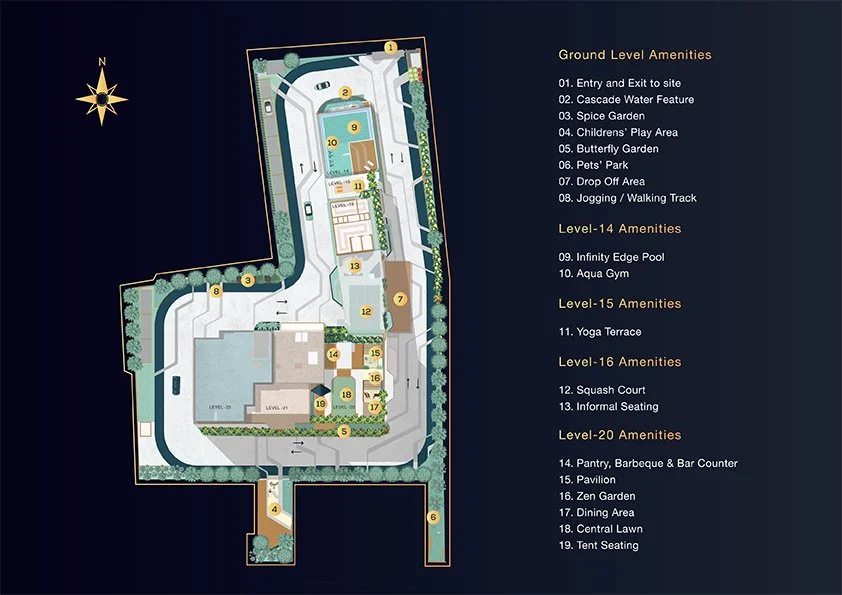
TVS Emerald Cascadia  Site Plan

About Developer

TVS Group

ESTABLISHED IN - 2012
TOTAL PROJECTS - 0+

Frequently Asked Questions (FAQs)

No FAQs available.