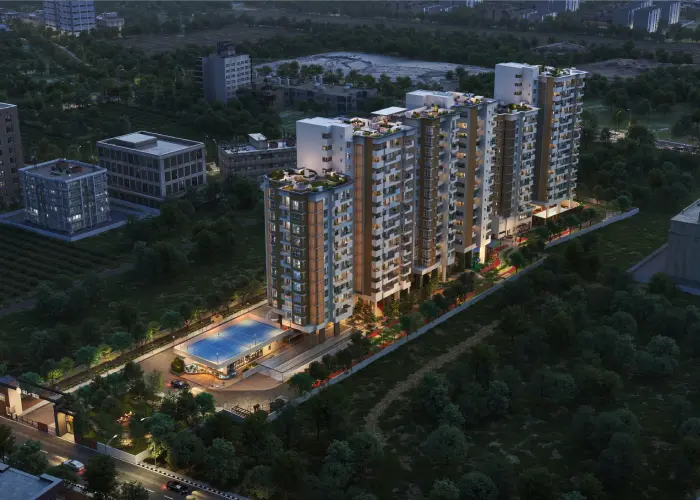
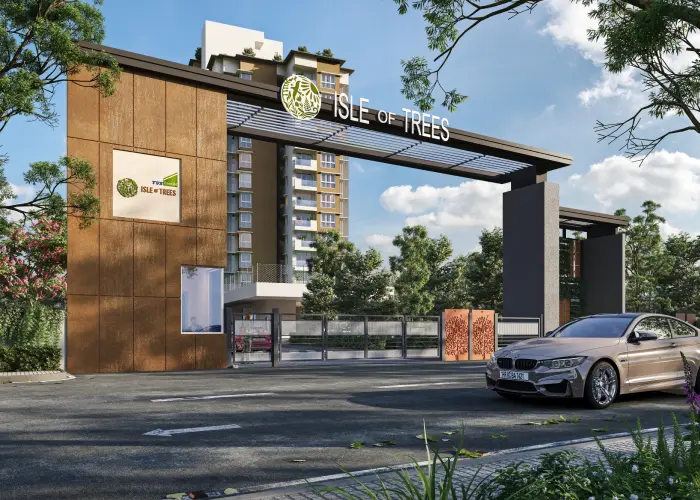
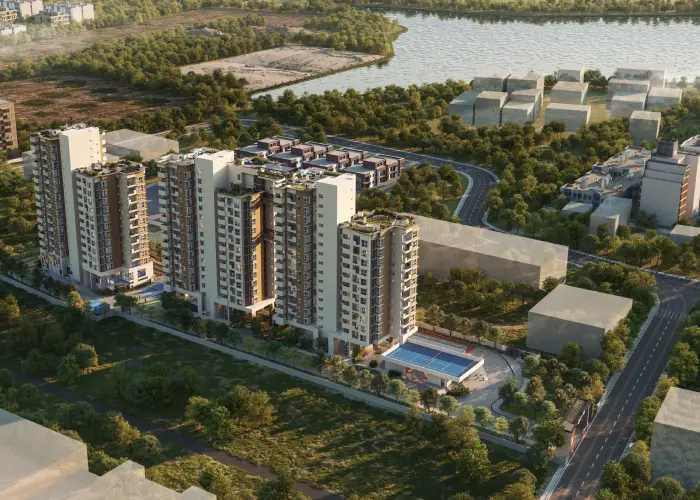
TVS Isle of Trees is a premium residential new launch project. It is situated in Hebbal, which is one of the most well-developed and well connected areas of North Bangalore. This development offers premium 3 BHK apartments in Bangalore and 4BHK luxury apartments in Bangalore. There are only 154 units in this project. These units are spread across 3 towers with 14 floors each.This ensures a peaceful and calm living for the residents.
Each home is designed to get an ample amount of natural sunlight and good ventilation. Most of the units in this project are corner homes. This improves the ventilation in the apartment. It also creates a bright, open living experience. Apartments are also made according to the Vastu principles. Therefore, they are suitable for buyers who prefer balance and harmonious spaces. Along with this, the project has ample spaces of greenery to support energy efficiency and eco-friendly living.
Talking about the location, Hebbal is one of the fastest-growing areas of North Bangalore. It is famous for its strong structure and the excellent connectivity it provides. It has good access to business hubs, reputed schools, hospitals, retail centres, entertainment zones and major IT parks. This development is also in good proximity to the airport and highways. This makes daily life comfortable with smooth travelling. The development offers a modern lifestyle with comfort and long-term investment value for the residents.
RERA Number
RERA approval gives the buyers the privilege of checking all the details of the project. It creates a sense of safety for the buyers. It also builds trust among the homebuyers in the project they are looking for. With this, buyers feel confident while buying a property.
The RERA Number is PRM/KA/RERA/1251/446/PR/150724/006941.
Site Layout
The development is spread across 2.7 acres of land. The development offers three towers that rise to 14 floors each it is a premium residential development in North Bangalore. There are total of 154 units in this development. Sizes range from 1500 to 2323 square feet. Development is thoughtfully planned to provide a calm and organised lifestyle along with a spacious residential environment. The towers are built to allow open views and good sunlight, along with natural air inflow. Apart from this, there is ample open space, wide pathways and landscape gardens in the development.
Inside the community, vehicle movement is managed. This reduces noise and congestion inside the residential area. There are separate parking zones in the community. That makes living spaces safe for pedestrians, children and senior citizens. Walkways are tree-lined, and there are green buffers for a peaceful atmosphere. The amenities and common facilities available in the development are centrally located so that the residents from all the drivers can access them easily. There are social spaces, activity areas and leisure zones for community living. There is a separate entry entrance area that has a visitor waiting zone, along with controlled security access. This ensures convenience and safety.
Features & Amenities
-
Swimming pool including kid’s pool and a terrace to relax.
-
Lovely landscaped gardens with shaded pedestrian and jogging trails
-
Dedicated spaces for children’s play and safe outdoor activities
-
Multipurpose hall and party lawn for social get-togethers and events
-
Well-equipped gym with the necessary tools for a proper workout.
-
Indoor games room for table tennis/chess/leisure activities , etc.
-
Yoga and meditation areas for health and wellbeing
-
Rapid speed elevators and 100% power backup to fulfil living needs
-
24-hour security, CCTV monitoring and gated community access
Location Advantages
Manyata Tech Park — 5.5 km
Outer Ring Road (ORR) — 4.2 km
Hebbal Flyover — 6.3 km
Hebbal Railway Station — 5.8 km
Nagawara Metro Station — 5.2 km
Kempegowda Bus Station (Majestic) — 11.5 km
Bangalore International School — 7.2 km
Vidyaniketan School — 6.4 km
Morning Star Public School — 1.7 km
Columbia Asia Hospital Hebbal — 6.7 km
Manipal Hospital Hebbal — 7.0 km
Chirayu Hospital — 2.5 km
Esteem Mall — 5.1 km
RMZ Galleria Mall — 6.0 km
Elements Mall — 4.8 km
Bhartiya City Tech Park — 6.3 km
Kirloskar Business Park — 6.6 km
Specifications
Development is made with an earthquake-resistant RCC-framed structure that is designed as per seismic safety norms.
Living areas and dining areas have premium but referred tiles. Bathrooms and balconies have anti-skid tiles.
Apartments have smooth finished walls with high-quality emulsion paint that offers durability, maintenance and elegant interiors.
Apartments have an engineered wooden main door along with security fittings. They also have laminated flush doors for internal rooms.
Apartments have aluminium or UPVC sliding windows along with clear glass panels. It allows natural light inflow and good ventilation.
Homes have a modular kitchen provision with granite countertops and a stainless steel sink.
Apartments have modern bathrooms with branded sanitary Ware, CP fittings an anti skid flooring.
Apartments have concealed copper wiring with modular switches, adequate PowerPoints and provision for air conditioning.
There is 24/7 CCTV surveillance along with controlled entry points and an advanced security system that ensures residents' safety.