Invest Mango
https://image.investmango.com/project/uninav-utopia-raj-nagar-extension-ghaziabad/logo.webp

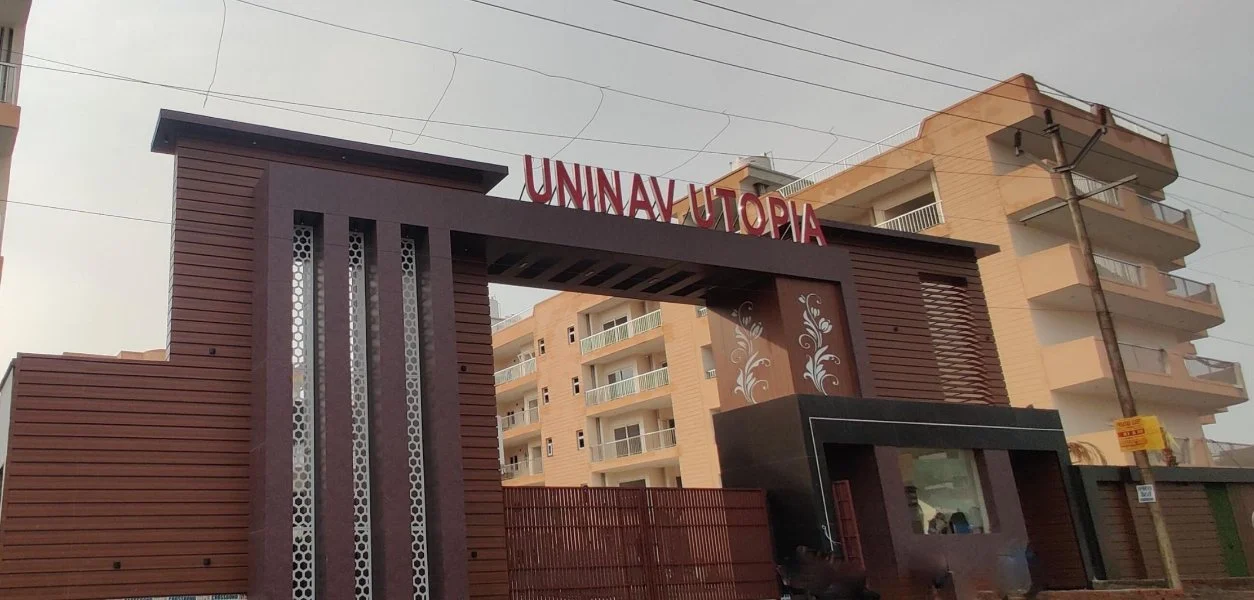
Uninav Utopia

Raj Nagar Extension, Ghaziabad

By Uninav Developers
ReraNo BrokerageTop Amenities

Project Price

₹ 34.92 L* - ₹ 1.91 Cr*
*Prices are subject to change.


Project Details

Project Area

3.1 Acres

Sizes

485 sq.ft. - 1660 sq.ft.

Project Units

160 Flats

Launch Date

April, 2023

Possession Date

Mar, 2027

Total Towers

28 Towers

Total Floors

4 Floors

Project Status

UNDER_CONSTRUCTION

Project Type

RESIDENTIAL

Configurations

1BHK, 3BHK, 4BHK

RERA Number

UPRERAPRJ869140

Connect to Our Expert

EMI Calculator

Loan Amount₹34.92 L
Interest Rate8.5%
Loan Tenure20 Years
Monthly EMI₹30,304
Principal Amount₹34.92 L
Total Interest₹37.81 L
Total Payment₹72.73 L

Indicative calculation only. Actual EMI, interest rate and eligibility depend on the lender.

Why to choose Uninav Utopia?
uninav-utopia-raj-nagar-extension-ghaziabad-2
uninav-utopia-raj-nagar-extension-ghaziabad-1uninav-utopia-raj-nagar-extension-ghaziabad-3
USP 1
Vastu-compliant tower positioning
USP 2
Earthquake-resistant RCC structure
USP 3
Anti-skid flooring in lobbies and staircases
USP 4
Backup water storage for emergencies
USP 5
Dedicated service entry for utilities and maintenance
USP 6
Provision for future infrastructure upgrades
Connect to Our Expert

Uninav Utopia Floor Plan

1 BHK Service Apartment

1 BHK Service Apartment

Builtup Area

485 sq.ft

Price

34.92 L

Talk to our Expert

1 BHK Service Apartment

1 BHK Service Apartment

Builtup Area

520 sq.ft

Price

37.44 L

Talk to our Expert

1 BHK Service Apartment

1 BHK Service Apartment

Builtup Area

575 sq.ft

Price

41.40 L

Talk to our Expert

1 BHK Service Apartment

1 BHK Service Apartment

Builtup Area

621 sq.ft

Price

44.71 L

Talk to our Expert

3 BHK Apartment

3 BHK Apartment

Builtup Area

1660 sq.ft

Price

1.53 Cr

Talk to our Expert

4 BHK Apartment

4 BHK Apartment

Builtup Area

1807 sq.ft

Price

1.91 Cr

Talk to our Expert

Uninav Utopia Price List

ConfigurationSizePrice
1 BHK Service Apartment485 sq ft34.92 L
1 BHK Service Apartment520 sq ft37.44 L
1 BHK Service Apartment575 sq ft41.40 L
1 BHK Service Apartment621 sq ft4.47 Cr
3 BHK Apartment1660 sq ft1.53 Cr
4 BHK Apartment1807 sq ft1.91 Cr
*Prices are subject to change

Uninav Utopia Payment Plan

Plan NameDetails
At the Time of Booking10%
Within 30 Days of Booking15%
On Start of Basement Slab25%
On Start of 1st Floor Slab15%
On Start of 3rd Floor Slab15%
On Start of Brick Work15%
At the Time of Offering Possession5%

Uninav Utopia Amenities

Community & Social

ClubhouseClubhouse
Community HallCommunity Hall
Senior Citizen ZoneSenior Citizen Zone

Convenience

Power Backup For Common AreaPower Backup For Common Area
High Speed ElevatorsHigh Speed Elevators
Convenience StoreConvenience Store
PharmacyPharmacy
AtmAtm

Kids & Family

Children'S Play AreaChildren'S Play Area

Leisure

AmphitheatreAmphitheatre
Kids PoolKids Pool
Mini TheaterMini Theater
Party HallParty Hall
Swimming PoolSwimming Pool
SaunaSauna

Safety

24x7 Cctv Surveillance24x7 Cctv Surveillance
24x7 Power Backup24x7 Power Backup
Firefighting SystemFirefighting System
Access Control EntryAccess Control Entry

Sports & Fitness

BadmintonBadminton
Basketball-CourtBasketball-Court
Cricket-GroundCricket-Ground
Cycle-TrackCycle-Track
GymGym
Jogging-TrackJogging-Track
Table-TennisTable-Tennis
VolleyballVolleyball
Tennis-CourtTennis-Court
Squash-CourtSquash-Court
YogaYoga

Know About Uninav Utopia

Uninav Utopia Project is a recent development by the Uninav Developers located in Ghaziabad. It is an under-construction project and provides one of the best-designed apartments in the region. The Uninav Utopia project consists of ultra-luxurious 3 bhk apartments and 4 bhk flats. As per the structural design plan of the properties, the properties have sizes ranging from 1,660 sq ft to 1,807 sq ft. The actual location of the project site is at Raj Nagar Extension, Ghaziabad. This is an entirely RERA-approved project having the registration number UPRERAPRJ869140.

The project offers an upscale lifestyle that is facilitated with important utilities right there at the site. There are certain facilities like an advanced indoor gymnasium, power backup and dedicated lift access of a huge size. As far as outdoor entertainment and sports are concerned, there is an upcoming BCCI cricket stadium, a private tennis court and a long jogging track in the park. The firefighting system is also included in the design of this place, along with 24-hour CCTV cameras and security in a gated community. Moreover, a spectacular clubhouse with landscape gardens and a grand community hall will be available for you on different levels.

Uninav Developers is a reputable name in the business of real estate in the National Capital Region that works upon the concept of low-density luxury housing. They are committed towards providing high-quality construction and time management in their projects.

Raj Nagar Extension enjoys good transit roads, which makes this place 3.0 km away from the Delhi-Meerut Rapid Rail Station and 4.3 km from the Guldhar Railway Station. It is close to the Hindon Airport and the International Cricket Stadium Commercial Zone.

Apartment Specifications

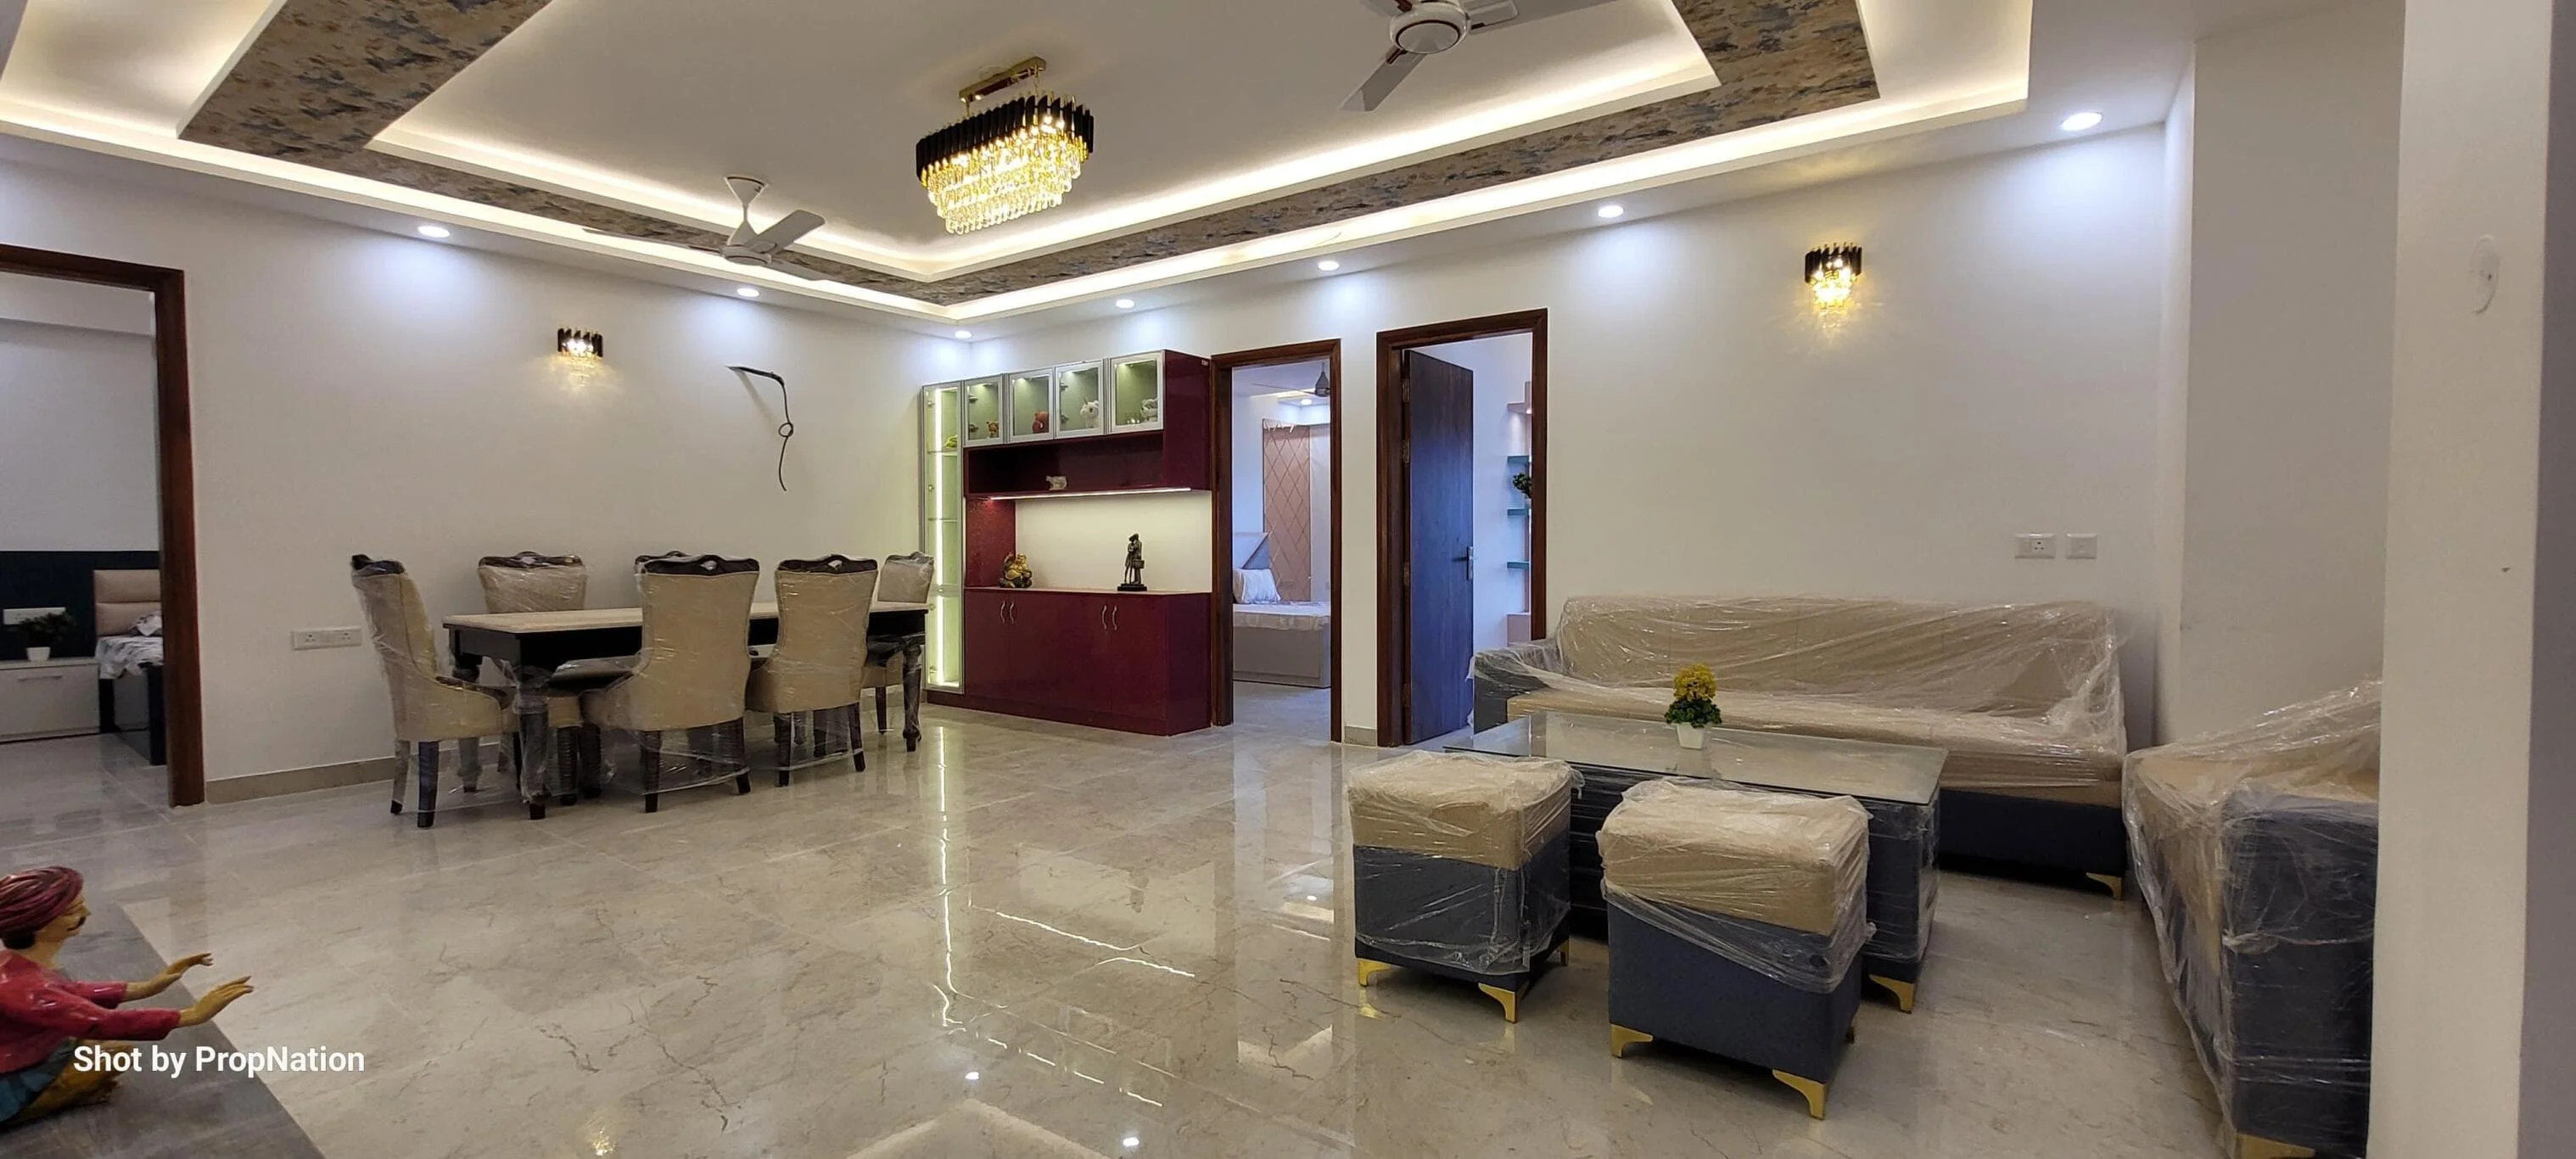
These premium apartments in Gurgaon boast an elegant design. Every room uses high-quality materials to make your life comfortable. The design focuses on letting in plenty of light and air.

Living and Dining Area

  • Beautiful imported marble floors look very stylish and rich.
  • Walls use smooth emulsion paint for a clean, modern finish.
  • The ceiling has a neat and professional distemper paint look.

Master Bedroom

  • Warm and comfortable laminated wooden flooring for the floors.
  • Includes a special dressing room for extra storage and space.
  • Big windows with special glass to keep the heat out.

Kitchen

  • A modern modular kitchen that includes a chimney and hob.
  • Strong granite or vitrified slab counters for easy cooking.
  • Floors are made of marble or anti-skid safety tiles.
  • Features a double bowl sink with high-quality metal fittings.

Bathroom Specifications

  • Safety tiles on the floor to prevent any slipping.
  • Walls have designer tiles that go up to the ceiling.
  • Shower areas come with a stylish glass partition wall.

Balconies

  • Large balconies that give you great views of the city.
  • Safety railings made of strong stainless steel and glass.
  • Floor tiles have a matte finish to prevent slips.
  • They painted the walls with special paint for outdoor weather..

Where is Uninav Utopia Located?

The project is in Raj Nagar Extension. This is a very prime area inside Ghaziabad. The good location helps you reach your office fast. The neighborhood has wide roads made of concrete.

Location Advantages

Transport & Road Connectivity

  • International Cricket Stadium - 4.1 km
  • Guldhar Railway Station - 4.3 km
  • Indraprasth Amusement Park - 8.6 km
  • Hindon Airport - 14.3 km
  • JSS Academy of Technical Education - 19.3 km
  • Upcoming BCCI cricket stadium - 1.5 km
  • Delhi-Meerut Rapid Rail Station - 3.0 km

Nearby Educational Institutions

  • Progressive Kids School - 1.3 km
  • Local Kindergarten Complex - 2.0 km
  • Main Secondary School - 3.5 km
  • Presidium School - 4.2 km

Healthcare Facilities Nearby

  • Olympus Hospital - 2.4 km
  • Local Medical Center - 3.0 km
  • City Care Clinic - 5.5 km
  • Manav Hospital - 6.1 km

Shopping & Entertainment

  • The Great Northern Bazaar - 4.0 km
  • Local Retail Mall - 5.2 km
  • City Forest Eco Park - 7.0 km

Amenities and Facilities

The project mixes green nature with fun activities. It has big parks where you can sit and relax.

Sports & Recreation

Residents can use a fully loaded gym. The project has long tracks for running. There are safe parks for kids to play.

Security & Safety

The complex uses a modern intercom system. Guards watch the main gates day and night. Smart fire tools protect every single block. The area is fully enclosed and safe.

Clubhouse Facilities

The big club has excellent features. It has a room for indoor games and cards. You can host big parties in the community hall.

Green Spaces & Landscaping

The gardens have huge lawns with green grass. Nice paths go all through the green zones. Rainwater systems save water and keep the ground healthy.

Convenience Features

Every block has fast lifts to move up and down. The basement has big spots to park your car. The project gives you clean water all day. All homes get constant power backup if the lights go out.

Click on the Download button to download Uninav Utopia brochure.

Video Presentation of Uninav Utopia

Invest Mango YouTube channel
📹
No Video Available

Uninav Utopia Location Map

Uninav Utopia Site Plan

Uninav Utopia Site Plan

About Developer

Uninav logo
Uninav Developers

ESTABLISHED IN - 2011
TOTAL PROJECTS - 4+

Uninav Developers is a company that makes homes for families. They build homes that're safe and nice. There are also parks and open areas where people can go. They have security and other things that people need. Uninav Developers' homes are close to schools, hospitals and stores, which makes it easy to get things done every day. Uninav Developers builds homes that are strong and sells them for a fair price. They also make sure to finish the homes on time. Uninav Developers' homes are in areas t...

Frequently Asked Questions (FAQs)

Where is Uninav Utopia located?
What amenities are there in Uninav Utopia?
Can the project Uninav Utopia be called a good option for investment?
What makes Uninav Utopia unique?
When is the possession date for Uninav Utopia?
Which area is a top residential hub in Ghaziabad?
What is the project size and layout style in Uninav Utopia?
Is the project Uninav Utopia RERA approved?