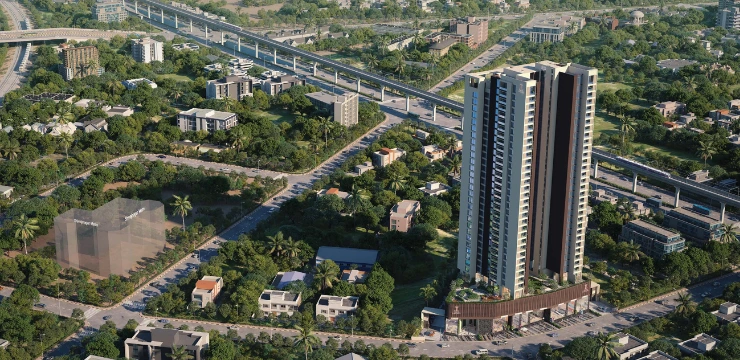
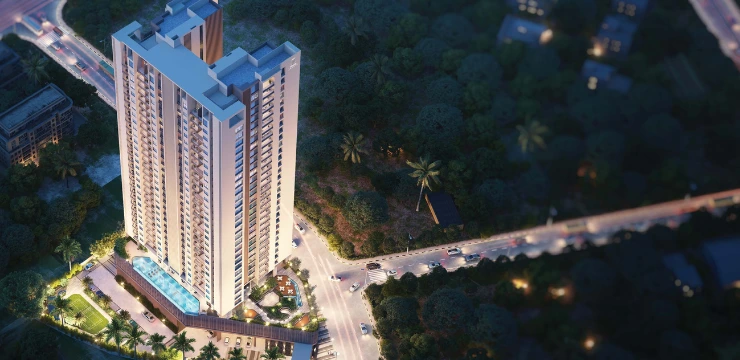
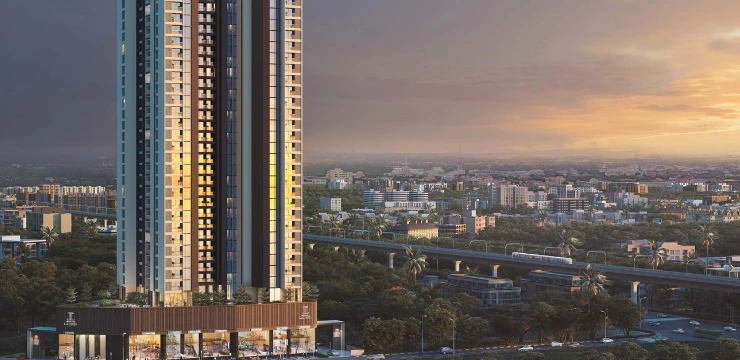
Venkatesh Laurel in Shivaji Nagar, Pune, sets new standards for luxury living and is the supreme address for people looking for expansive 3 and 4-bedroom apartments. The apartments have been thoughtfully designed for individuals who value their prestige and love to maintain it. Laurel is embedded in the heart of the city, Shivajinagar, behind the LIC Office, and offers effortless proximity to the Pune Airport and Shivajinagar Metro Station.
The project offers over 20 world-class amenities in a cluster of 30+ storey imposing towers. Venkatesh Laurel is your prestigious destination for ultra-luxury flats in Pune. Now, say bye to congested parking and hello to a spacious parking experience with the lavish 6-Level Parking Space of Venkatesh Laurel. Because your vehicles also deserve a comfy and happy address as you do.
RERA Number
The residential development of Venkatesh Laurel is a RERA-registered residential project, which means the official website of RERA contains all the project-specific information, and interested people can check everything related to the project on RERA’s website by entering Venkatesh Laurel RERA Number: P52100051235.
Site Layout
The site of the residential development of Venkatesh Laurel has been designed thoughtfully in a prime locality of Pune, Shivaji Nagar. The project is spread over a total land area of 1.48 acres. The builders are offering a total of 146 apartment units in Venkatesh Laurel in 2 towers with a 36-floor structure. The apartment configurations offered in Venkatesh Laurel are 3 BHK and 4 BHK apartments. The sizes of the apartments with different configurations vary from 1278 sq. ft. to 1778 sq. ft. The project was launched in February 2024, and the possession of this project is scheduled for March 2028.
Detailed Features and Amenities
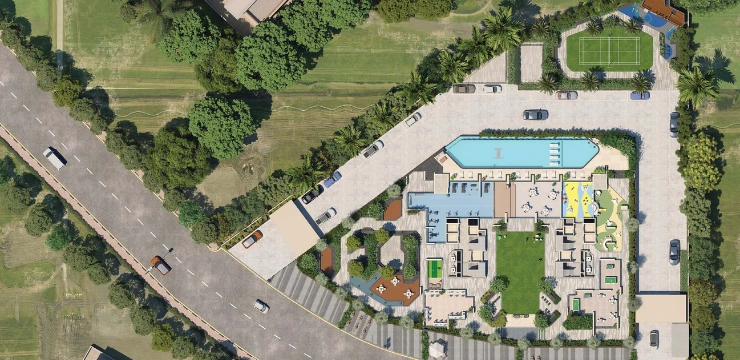
The features and amenities offered in Venkatesh Laurel are designed to elevate the lifestyle of the residents. However, some of the prime amenities offered in Venkatesh Laurel are as follows:
- Swimming Pool/Baby Pool
- Business Lounge/Co-working Space
- Indoor Care
- Creche
- Multipurpose Hall
- Fitness Centre/Gym
- Multipurpose Lawn with BBQ Pavilion
- Simulation Room/Digital Zone
- Toddlers’ Play Area
- Walking Trail, etc.
Specifications
Flooring
- Vitrified tiles 0.6m x 1.2m in living,Kitchen & bedrooms
- Anti-skid ceramic/Vitrified tiles for terrace/balcony and toilets.
- Vitrified tiles of 0.6m X 0.6m for common passage and lobby
- Tandoor/Kota trade/Tiles for the staircase
Wall Finish
- Gypsum finishing to internal walls
- Texture paint to external walls
Painting
- Internal walls finishing with acrylic O.B.D. paint
- External walls finishing with texture paint (Apex weather-proof emulsion paint)
Kitchen
- Artificial Granite finish otta with stainless steel sink of Nirali / Franky make
- Kitchen Dado – Up to 2’ height
- Provision for electrical and plumbing point for washing machine
- Good quality Modular kitchen provided with Chimney and Cooktop
- Provision for dishwasher in utility /dry balcony
Toilet
- Dado – Vitrified tiles of 0.6m x 1.2m up to Iintel level
- Water heater / Geyser in all bathrooms
- Anti-skid tiles for flooring
- Exhaust fan in all bathrooms
- Aluminium/UPVC window
- Glass partition in master bathroom will be provided
- Solar hot water connection only in 1 Master Bedroom
- Elderly seating assistance in shower in Guest Bedroom
Doors & Windows
- Wooden/Plywood door frame with laminated shutter and quality hardware to all the doors
- Aluminium / UPVC sliding door with mosquito net for Deck Area/ sit-out / balcony
- Natural/Artificial Granite frame and wooden frame with laminated shutter to all bathrooms
- Aluminium/ UPVC sliding windows with mosquito net with Natural/Artificial Granite frame
- Digital lock System to main door- Yale or equivalent
- All other doors with mortised lock
Electrical
- Modular electrical switches (Legrand/Schneider make) with concealed copper wiring
- TV point in living and master bedroom
- Video door phone with Intercom facility
- Provision for common Dish Antenna for individual buildings
- Provision for AC point in living room
- Provision of Broadband connectivity in living & master bedroom
- Provision for inverter point
- Partial Smart home automation system (Google/Alexa or equivalent)
- 3-tier security system (IPMA) VDP – gate, lobby, and flat
- Providing AC in all bedrooms
- 100% EV charging per flat 1 parking
Location Advantage
The residential development Venkatesh Laurel is strategically located in Shivaji Nagar, Pune. This is a prime location in Pune, which places the residents near top schools, colleges, hospitals, shopping complexes, and other recreational facilities.
Connectivity:
- Pune Railway Station: 8-minute drive
- Pune International Airport: 15-minute drive
- Shivajinagar Metro Station: 5-minute drive
Nearby Schools:
- St. Francis School – Pune: 4-minute drive
- GD Goenka International School: 20-minute drive
- ORCHIDS The International School: 12-minute drive
Nearby Colleges:
- Nilaya Education | Institute for Accounting, Finance, Taxation, Management Pune: 6-minute drive
- Imperial School of Banking and Management Studies: 30-minute drive
- Savitribai Phule Pune University: 7-minute drive
Nearby Hospitals:
- Sahyadri Super Speciality Hospital Nagar Road: 12-minute drive
- Sanjeevan Hospital: 7-minute drive
- Cloudnine Hospital - SB Road: 8-minute drive
Shopping Centres:
- E-Square Xion Mall Hinjewadi: 25-minute drive
- Ather Modi Mall, Mukund Nagar: 13-minute drive
- The Pavillion Mall, Senapati Bapat Rd: 8-minute drive
Home Loan Offer
Majorly, all listed Indian Banks, including ICICI Bank, HDFC Bank, Axis Bank, PNB Housing Finance, and several others, are associated with Venkatesh Laurel to provide hassle-free loan approvals to the home-seekers in Pune.
Download Brochure